
Engineered Hardwood Installation in Torrance
Hardwood Floors Oak Torrance covers engineered hardwood installation in Torrance — wood-topped planks glued, floated or nailed over concrete slabs and wood subfloors, with the wear layer, the moisture test and the choice of method laid out before a plank is ordered.
Bookings aren't open yet. Leave your name and number; your message is recorded, and you'll get one message when a local installer is available.
 Illustration
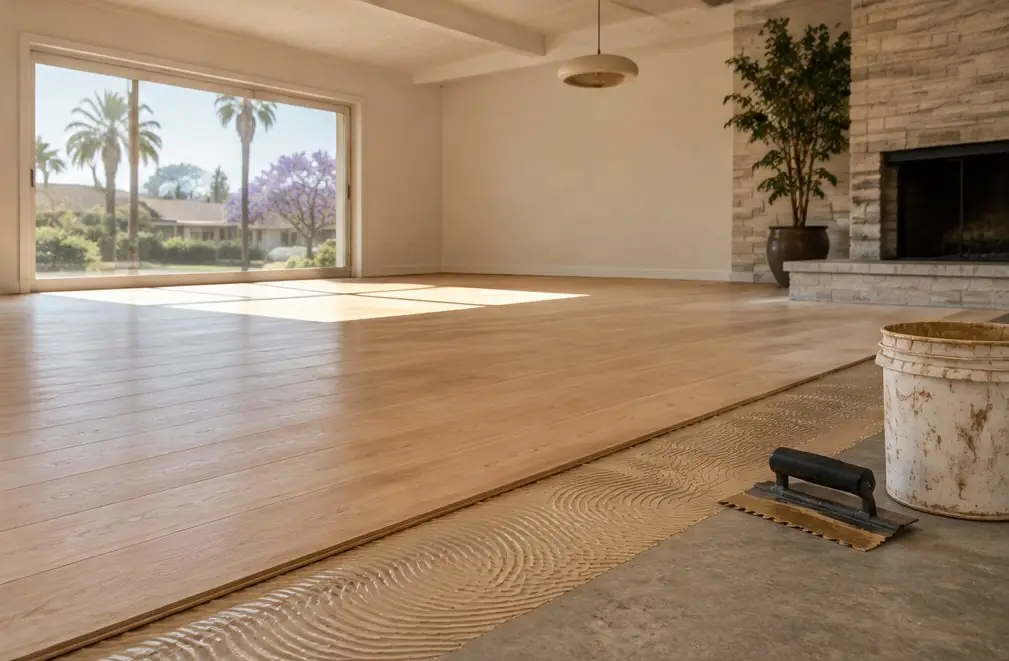
Glued down to the slab
A glued-down engineered floor is glued to the concrete with an adhesive, often over a moisture-control layer, so it feels solid underfoot and keeps the floor height low. The slab has to be clean, flat and tested for moisture first.
- Slab surface. Cleaned and flattened; low spots filled.
- Moisture-control layer. Used where the test readings or the maker call for one.
- Adhesive. Troweled to the maker's pattern.
- Engineered plank. A plywood or fiber core under a wood wear layer.
- Finish. Factory-applied on prefinished planks; a coat-and-cure schedule if finished on site.
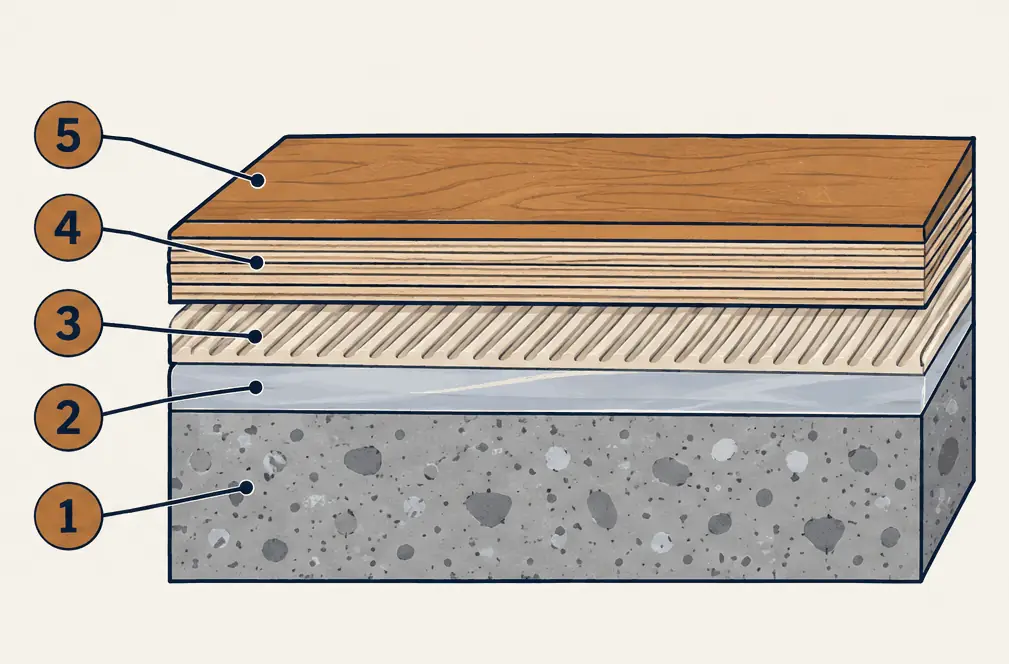
What the numbers show
- Concrete slab The base; it is flattened
- Moisture-control layer Used where the test reading or the maker calls for it.
- Adhesive Troweled in the maker's pattern; the ridges collapse as the plank is pressed down.
- Engineered core Cross-laid plywood plies that resist movement better than one solid piece.
- Wear layer and finish Real wood on top; its thickness decides how many times it can be sanded.
Floating over an underlayment
A floating floor is not fastened to the slab. The planks click or glue to each other and rest on an underlayment, with a small gap at the wall so the floor can move.
| Glue-down | Floating | |
|---|---|---|
| Feel underfoot | Solid | Slightly softer, can sound hollow if poorly done |
| Height added | Low | Slightly more, because of the underlayment |
| Moisture plan | Test and primer | Test and a vapor retarder |
| Condo or upstairs | Adhesive may need approval | An acoustic underlayment is the usual route |
| Repair later | Boards are cut out and glued back | Planks can be unclicked in a row |
Many condo associations require an acoustic underlayment that meets a stated sound rating (often given as IIC/STC) before hard flooring goes in upstairs; the CC&Rs decide, and some require approval first.
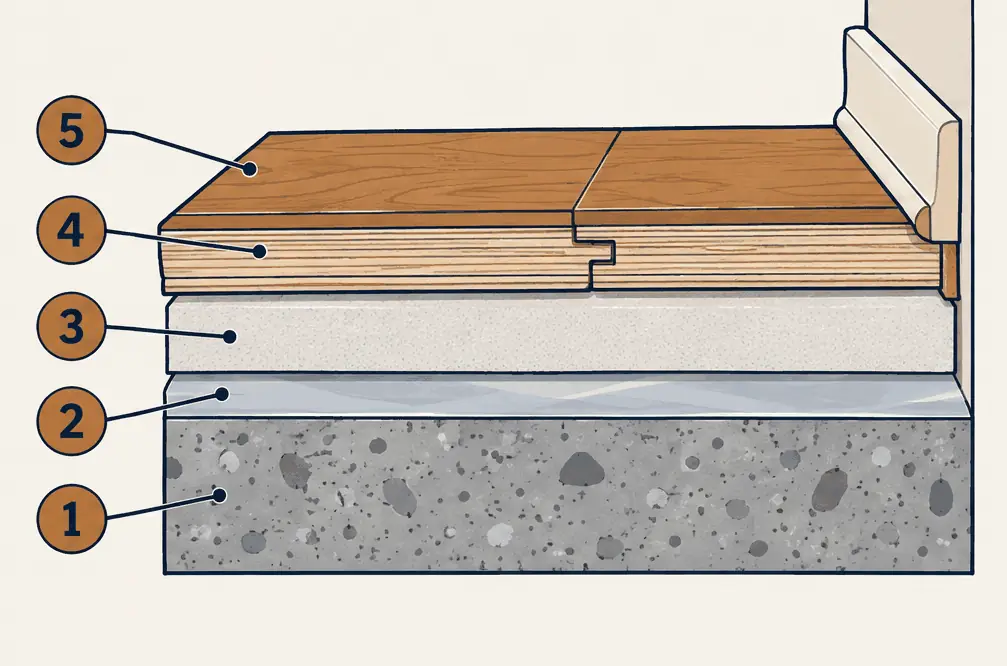
What the numbers show
- Concrete slab Flattened and moisture-tested like any slab.
- Vapor retarder A thin sheet that slows moisture rising from the slab.
- Underlayment A foam layer that evens small flaws and
- Click-joint plank Planks join each other and rest loose on the underlayment.
- Wear layer and finish Real wood on top; a gap at the wall
Testing the slab for moisture
Concrete holds water long after it looks dry. Two methods are common: in-slab relative humidity probes (ASTM F2170) and calcium chloride tests (ASTM F1869). Sources quote different pass limits, which is why the rule is simple: the flooring maker's written limits control.
If readings are high, the choices are a vapor retarder or moisture-control primer rated for the reading, a floating floor, or waiting. A slab poured decades ago is not automatically dry, and a newer one may not be.
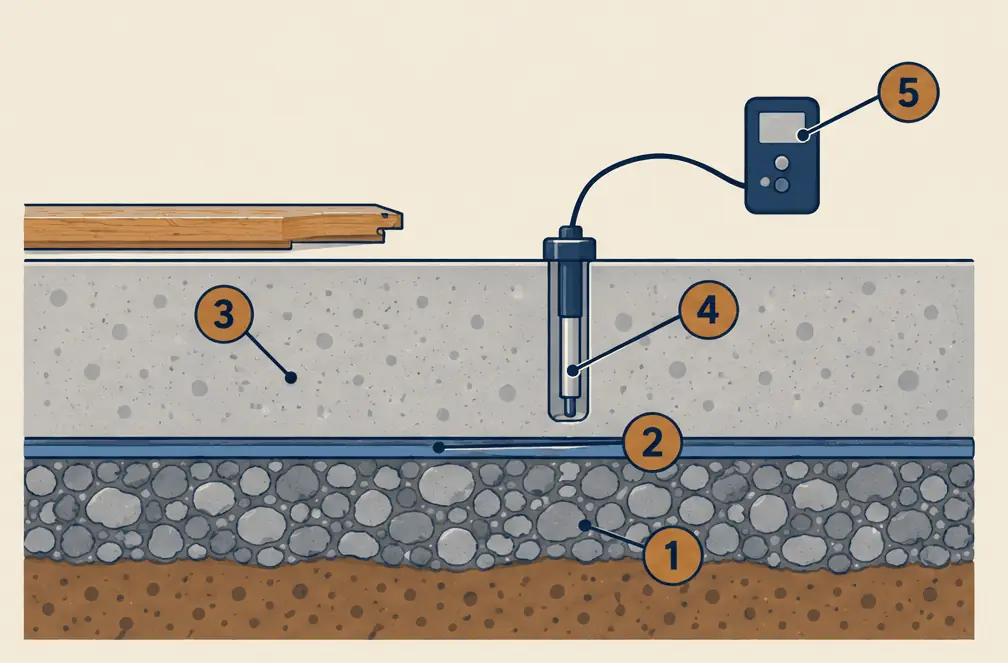
What the numbers show
- Soil and gravel The compacted base under the slab.
- Membrane A plastic sheet that may or may not be there in an older slab
- Concrete slab Holds water long after it looks dry.
- Probe A sealed sensor in a drilled hole that reads the humidity inside the slab.
- Reader Shows the reading to compare with the flooring maker's written limit.
Wear layer and sanding
The top slice of wood on an engineered plank is its wear layer. Its thickness, which the maker states, decides how many times the floor can be sanded. The home page has a rough calculator, and a guide covers the question in detail.
What engineered flooring typically costs in Torrance
Engineered planks over a slab cost more than over a wood subfloor, because of the primer, the adhesive or the underlayment. Numbers below are from the home-page calculator, 300 sq ft, no removal.
| Plank and method | Per sq ft | 300 sq ft |
|---|---|---|
| Standard plank, glue-down | $9–$15 | $2,700–$4,500 |
| Standard plank, floating | $8–$14 | $2,400–$4,200 |
| Wide-plank white oak, glue-down | $13–$21 | $3,900–$6,300 |
| Wide-plank white oak, floating | $12–$20 | $3,600–$6,000 |
A slab moisture test ($150–$450) and an acoustic underlayment for a whole floor ($600–$1,800) are flat options. Market estimates, not quotes.
Engineered Hardwood Installation — common questions
Can engineered hardwood go over a concrete slab?
Yes, glued or floated, after a moisture test and with the maker's instructions followed. Nail-down is for wood subfloors.
Is engineered hardwood real wood?
The top layer is real wood; the layers below are plywood or fiber board. How much wood is on top is the wear layer, and the maker states it.
Engineered Hardwood Installation: check availability and price range
Bookings aren't open yet — a typical Torrance range in about 30 seconds.