
Project example: wide-plank engineered white oak over a concrete slab — what happens and what it costs
Hardwood Floors Oak Torrance walks through a typical job in a West Torrance ground-floor unit: about 600 square feet of wide engineered white oak glued to a slab after old tile comes out and a moisture test is read.
Bookings aren't open yet. Leave your name and number; your message is recorded, and you'll get one message when a local installer is available.
Worked example. The pictures are AI concept illustrations, not photographs; no installation was performed or arranged through this site; prices are typical Torrance area market ranges, not quotes.
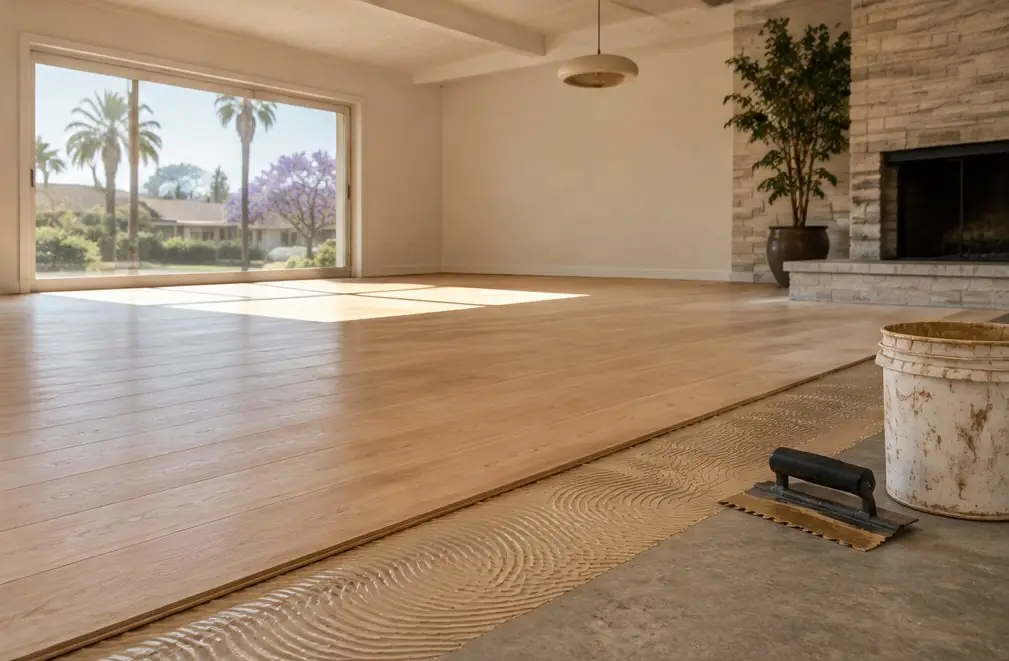 Illustration
Project Examples & Typical Prices
The scenario
Picture a ground-floor townhome with a kitchen, dining and living area in one open space of about 600 square feet. Twelve-inch tile covers the floor and the owners want a wide oak plank that carries across the whole space.
A slab sits under the tile. The first question is moisture. An in-slab humidity test is done before the planks are even ordered, since the flooring maker's written limit decides whether glue-down is allowed. The reading comes in under the limit for the plank chosen, so a moisture-control layer is added and the glue-down goes ahead.
The townhome association has no rule for a ground-floor unit, but the owners check the CC&Rs anyway because the neighbors above have their own. The old baseboards are brittle after the tile is removed, so four rooms of new baseboard and shoe molding are added, and thresholds are set where the new floor meets a bedroom carpet.
What the job involves
- The tile is broken out and carted away, and the slab is scraped, cleaned and flattened.
- In-slab humidity probes are placed and read after the time the test method requires.
- A moisture-control layer goes down where the maker calls for it.
- Planks are acclimated in the unit for the time the maker gives.
- Adhesive is troweled, and the planks are laid from a straight starter line with a gap at the walls.
- Baseboards, shoe molding and thresholds are installed, and the floor is cleaned.
Materials and prep
- Floor scraper, grinder and vacuum for the tile removal
- In-slab humidity probes and a reader
- Moisture-control layer and the maker's adhesive
- Trowel, flooring roller and spacers
What it typically costs in the Torrance area
| Engineered, wide-plank white oak, 600 square feet installed ($11–$18 per sq ft) | $6,600–$10,800 |
| Concrete slab, glue-down with moisture primer (+$2–$3 per sq ft) | +$1,200–$1,800 |
| Tile (+$3–$6 per sq ft) | +$1,800–$3,600 |
| Concrete slab moisture test | +$150–$450 |
| New baseboards or shoe molding, up to 4 rooms | +$400–$1,200 |
| Transitions and thresholds | +$150–$500 |
| Typical total | $10,300–$18,350 (market range, not a quote) |
These are typical local ranges, not a quote or an offer; an installer prices the actual job after seeing the floor.
Add-ons often paired with this job
- Subfloor leveling — +$300–$1,500. Subfloor leveling is a separate line if the slab is not flat.
- Moving furniture out and back — +$150–$500. Moving furniture is a separate line.
- Acoustic underlayment for a condo or upstairs unit, whole floor — +$600–$1,800. An acoustic underlayment is a separate line for an upstairs unit.
Why it is done this way
A slab changes every part of the job: the removal of tile costs more than carpet, the glue-down adds a primer line to the rate, and the moisture test becomes the first step rather than the last.
The estimate shows how fast the pieces add up. The plank itself is the largest part, but the tile removal, the slab method and the trim together add roughly a third to two-fifths of the total.
Wide planks also make the subfloor matter more, since a high spot shows in a long board. The calculator treats leveling as a flat option because it is only needed when the slab asks for it. One more practical point on slab jobs concerns timing. Adhesive and moisture-control layers have working times that depend on temperature, so a glue-down is scheduled around the weather and the marine-layer mornings rather than squeezed into a fixed day. Ask the installer how the schedule changes if a damp week arrives, and who decides to pause the work.
What would change the price
- The moisture reading is high and a different system is needed.
- The slab is out of flat and needs leveling.
- The owners choose herringbone instead of straight boards.
- Stairs are added to the job.
- The unit is upstairs and an acoustic underlayment is required.
Where this leads
- Service page: Engineered Hardwood Installation — How an engineered plank goes over a concrete slab, which method suits which room, and how the slab is tested first.
- Local page: Hardwood flooring in West Torrance
- All services and typical prices: Hardwood flooring in Torrance
- More worked examples: Project Examples & Typical Prices
Check availability and the price range for this setup
Bookings aren't open yet — a typical Torrance range in about 30 seconds.